
Interior Design Services For Homes Restaurants Offices
Interior design planning for residential homes, restaurants, and offices—covering space requirements, layout direction, finishes, lighting, furniture coordination, and fit-out priorities. Final drawings, materials, costs, and execution scope depend on site review and client approval.
Selected Projects
Selected Projects

Fit-Out
Planning Concept: Residential Interior Design
Illustrative residential interior design planning concept only; not a completed customer fit-out.
Fit-Out
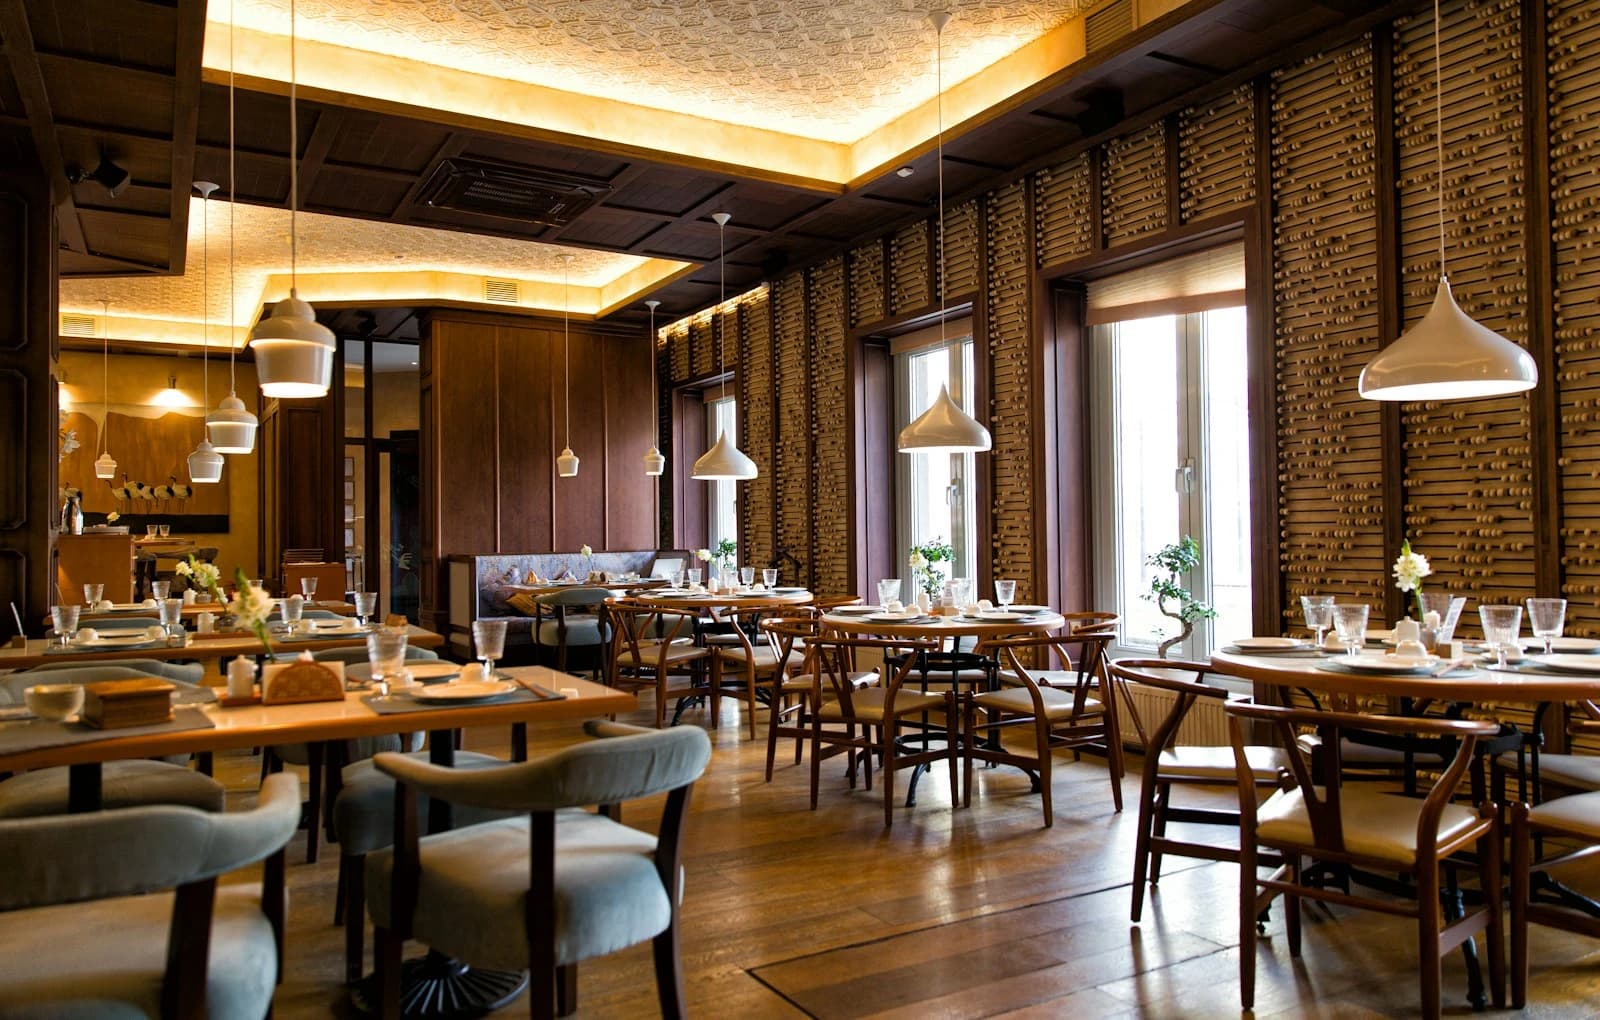
Planning Concept: Restaurants and hospitality Interior Design
Illustrative restaurants and hospitality interior design planning concept only; not a completed customer fit-out.
Fit-Out
Planning Concept: Offices and workplaces Interior Design
Illustrative offices and workplaces interior design planning concept only; not a completed customer fit-out.
Solutions
Solutions
Specialized
Residential Interior Design Planning Package
A room-by-room planning guide for residential layout, storage, lighting, furniture, finishes, and phased fit-out priorities.
Commercial
Restaurant Interior & Fit-Out Planning Package
An early-stage guide for restaurant seating flow, guest and service zones, lighting, finishes, and fit-out coordination.
Commercial
Office Interior Design & Fit-Out Planning Package
A workplace planning guide for team layout, meeting rooms, circulation, storage, lighting, finishes, and phased fit-out decisions.
Plan a more functional space
Tell us how the room is used, your preferred style, site measurements, budget range, and target schedule. We can organize a design brief and confirm the next scope after site review.