

Planning Concept: Restaurants and hospitality Interior Design
Illustrative restaurants and hospitality interior design planning concept only; not a completed customer fit-out.
Planning
Concept stage
Site review
Required
Project Overview
Planning concept only—not a completed customer fit-out. Layout, measurements, materials, approvals, budget, schedule and execution scope depend on a real site, client brief, drawings and approvals.
Illustrative planning concept only
This is a sample restaurants and hospitality design brief, not a real client or completed Rinors project. It can be used to organize room use, circulation, storage, lighting, finishes, furniture and fit-out priorities before site-specific design.
Final drawings, materials, building or landlord permissions, pricing, schedule and execution responsibilities must be reviewed and approved for the actual site. No completed design, construction, or customer outcome is claimed.
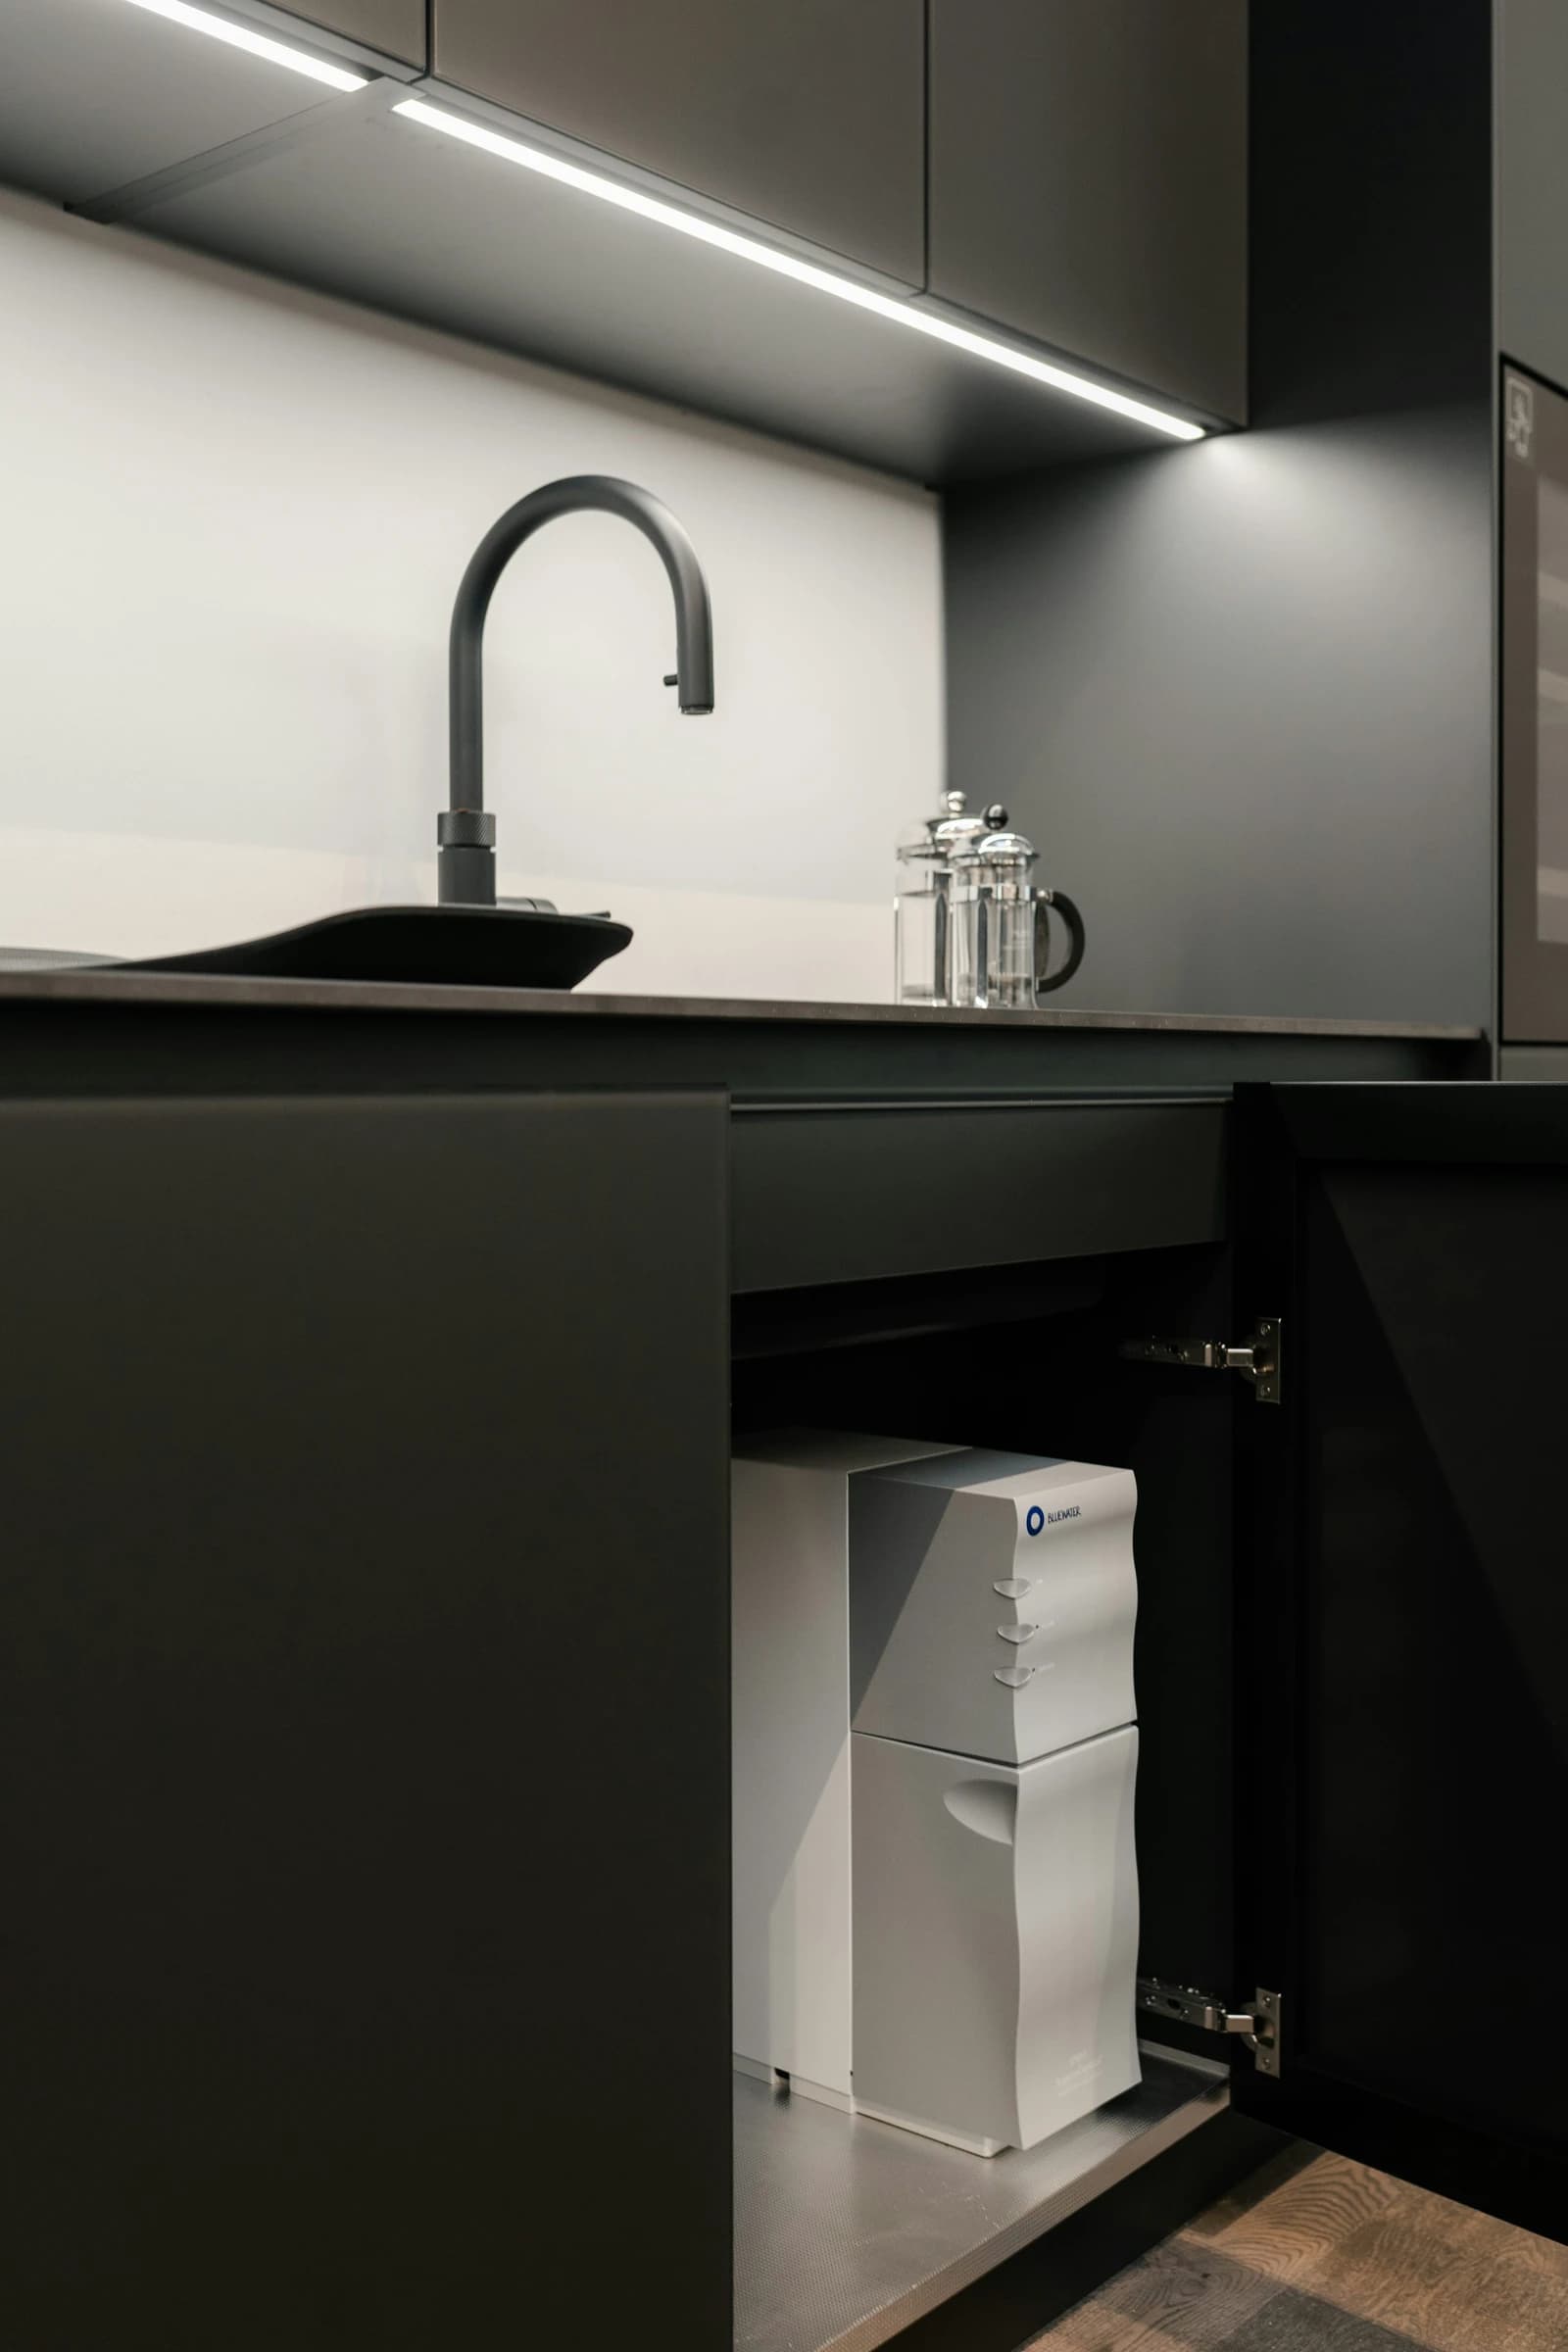
Services
Services behind this project
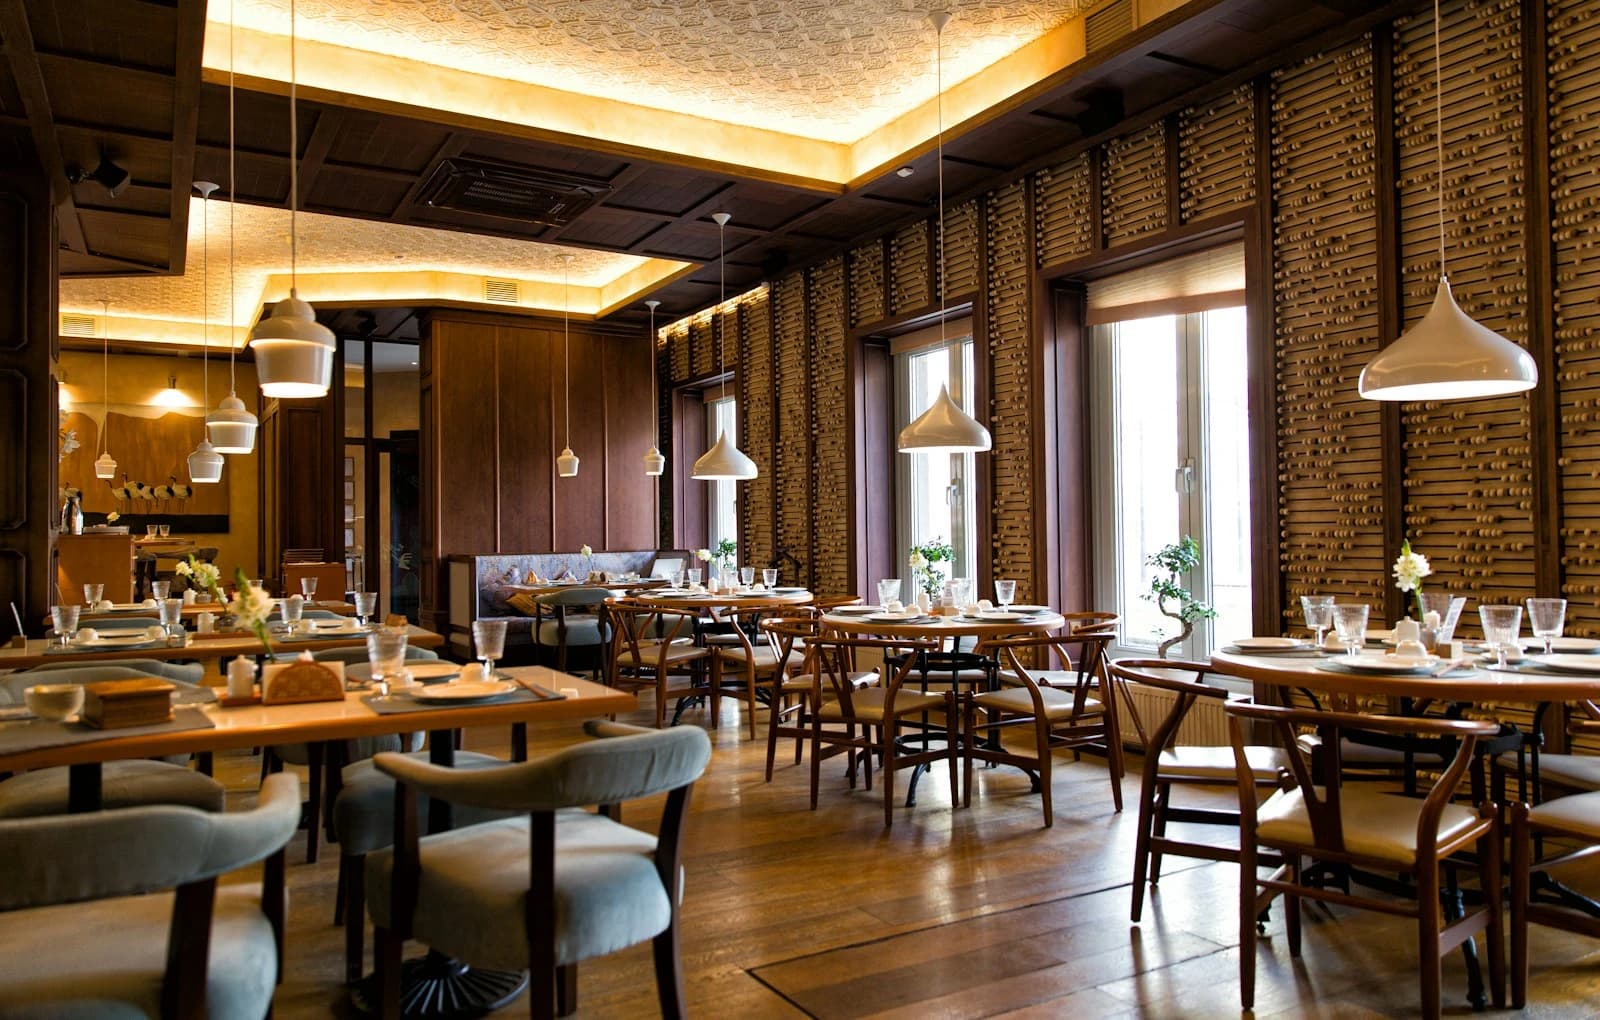
Solutions
Solutions related to this project
Commercial
Office Interior Design & Fit-Out Planning Package
A workplace planning guide for team layout, meeting rooms, circulation, storage, lighting, finishes, and phased fit-out decisions.
Commercial
Restaurant Interior & Fit-Out Planning Package
An early-stage guide for restaurant seating flow, guest and service zones, lighting, finishes, and fit-out coordination.
Specialized
Residential Interior Design Planning Package
A room-by-room planning guide for residential layout, storage, lighting, furniture, finishes, and phased fit-out priorities.