
Space-use planning
Organize rooms around circulation, seating, work areas, storage, and how people use them.
Interior design planning for residential homes, restaurants, and offices—covering space requirements, layout direction, finishes, lighting, furniture coordination, and fit-out priorities. Final drawings, materials, costs, and execution scope depend on site review and client approval.
Organize rooms around circulation, seating, work areas, storage, and how people use them.
Review practical furniture placement, clear routes, and storage needs before selecting finishes.
Compare finish, lighting, and fit-out decisions as one coordinated brief.
Make better use of floor area while accounting for existing site constraints.
Consider layout decisions before materials and fit-out work are finalized.
Create a clearer sequence for design, procurement, and fit-out discussions.
Provide measurements, intended use, priorities, and a budget range.
Discuss circulation, furniture placement, and storage needs.
Review suitable finish and lighting choices for the brief.
Agree on scope, schedule, and procurement responsibilities before work begins.
Services
Business IT planning and computer supply for banks, corporate offices, branches, and growing teams. Scope can include desktops, laptops, monitors, printers, accessories, compatibility review, quantity planning, delivery coordination, and rollout support subject to confirmed requirements and product availability.

Compare CCTV, IP, and Wi-Fi security cameras for homes, shops, and offices in Bangladesh. Check coverage, night vision, storage, connectivity, warranty, and compatible accessories before choosing a camera.
Selected Projects

Fit-Out
Illustrative residential interior design planning concept only; not a completed customer fit-out.
Fit-Out
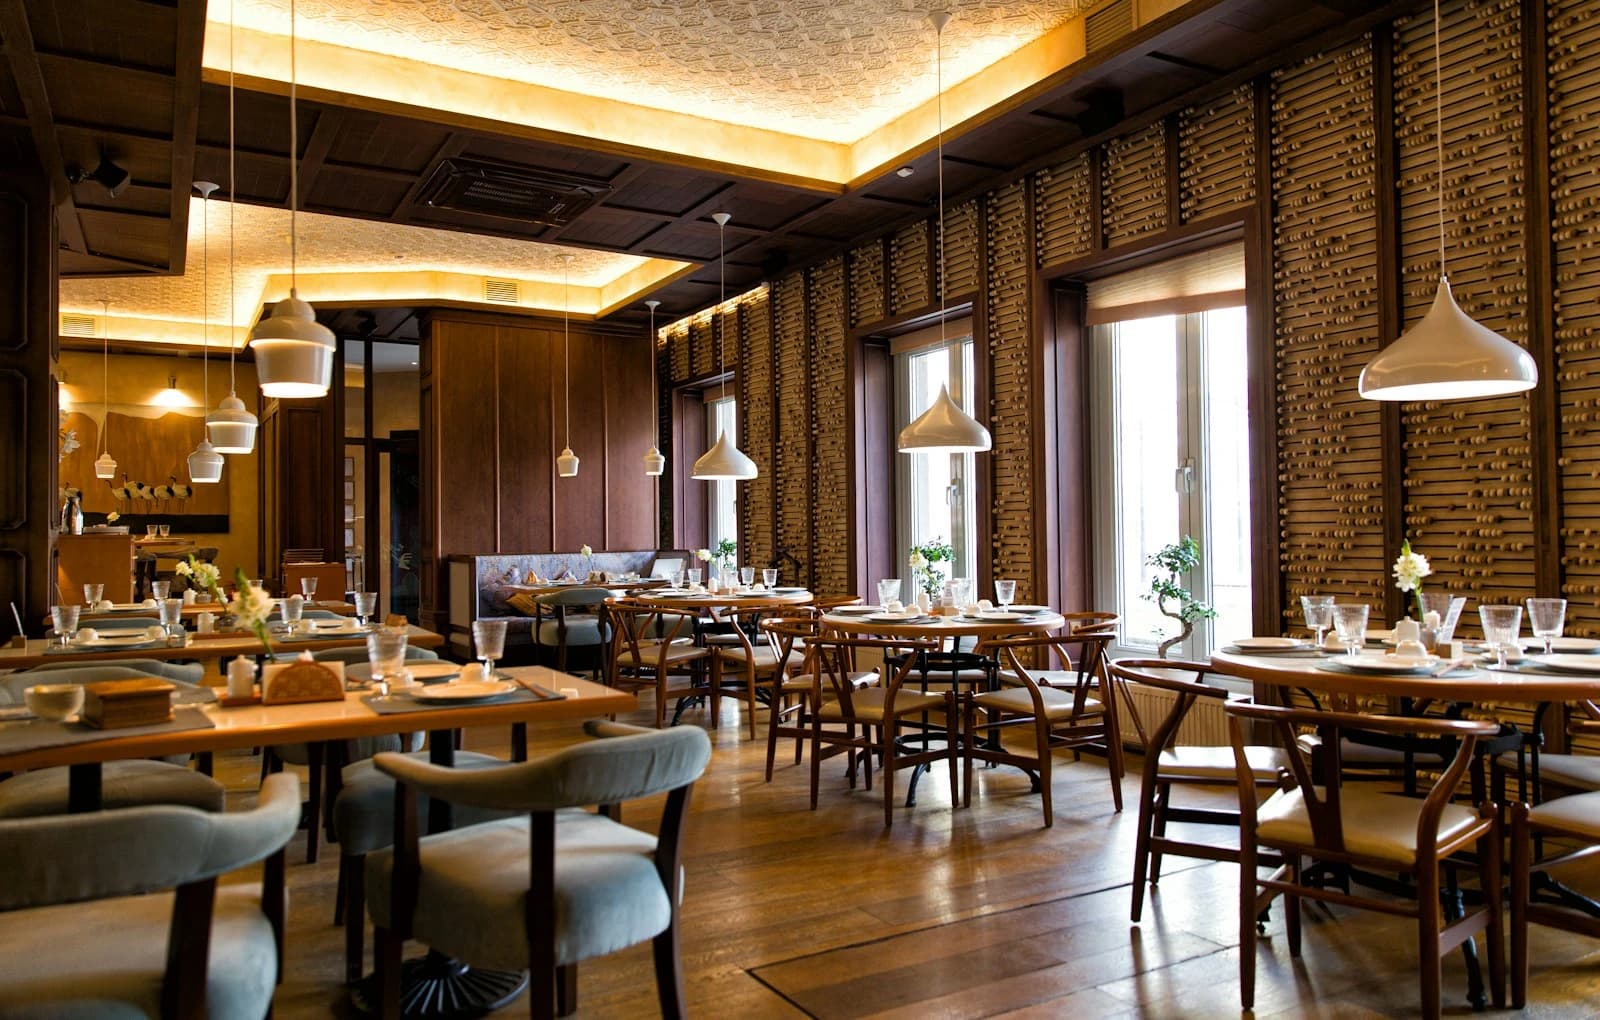
Illustrative restaurants and hospitality interior design planning concept only; not a completed customer fit-out.
Fit-Out
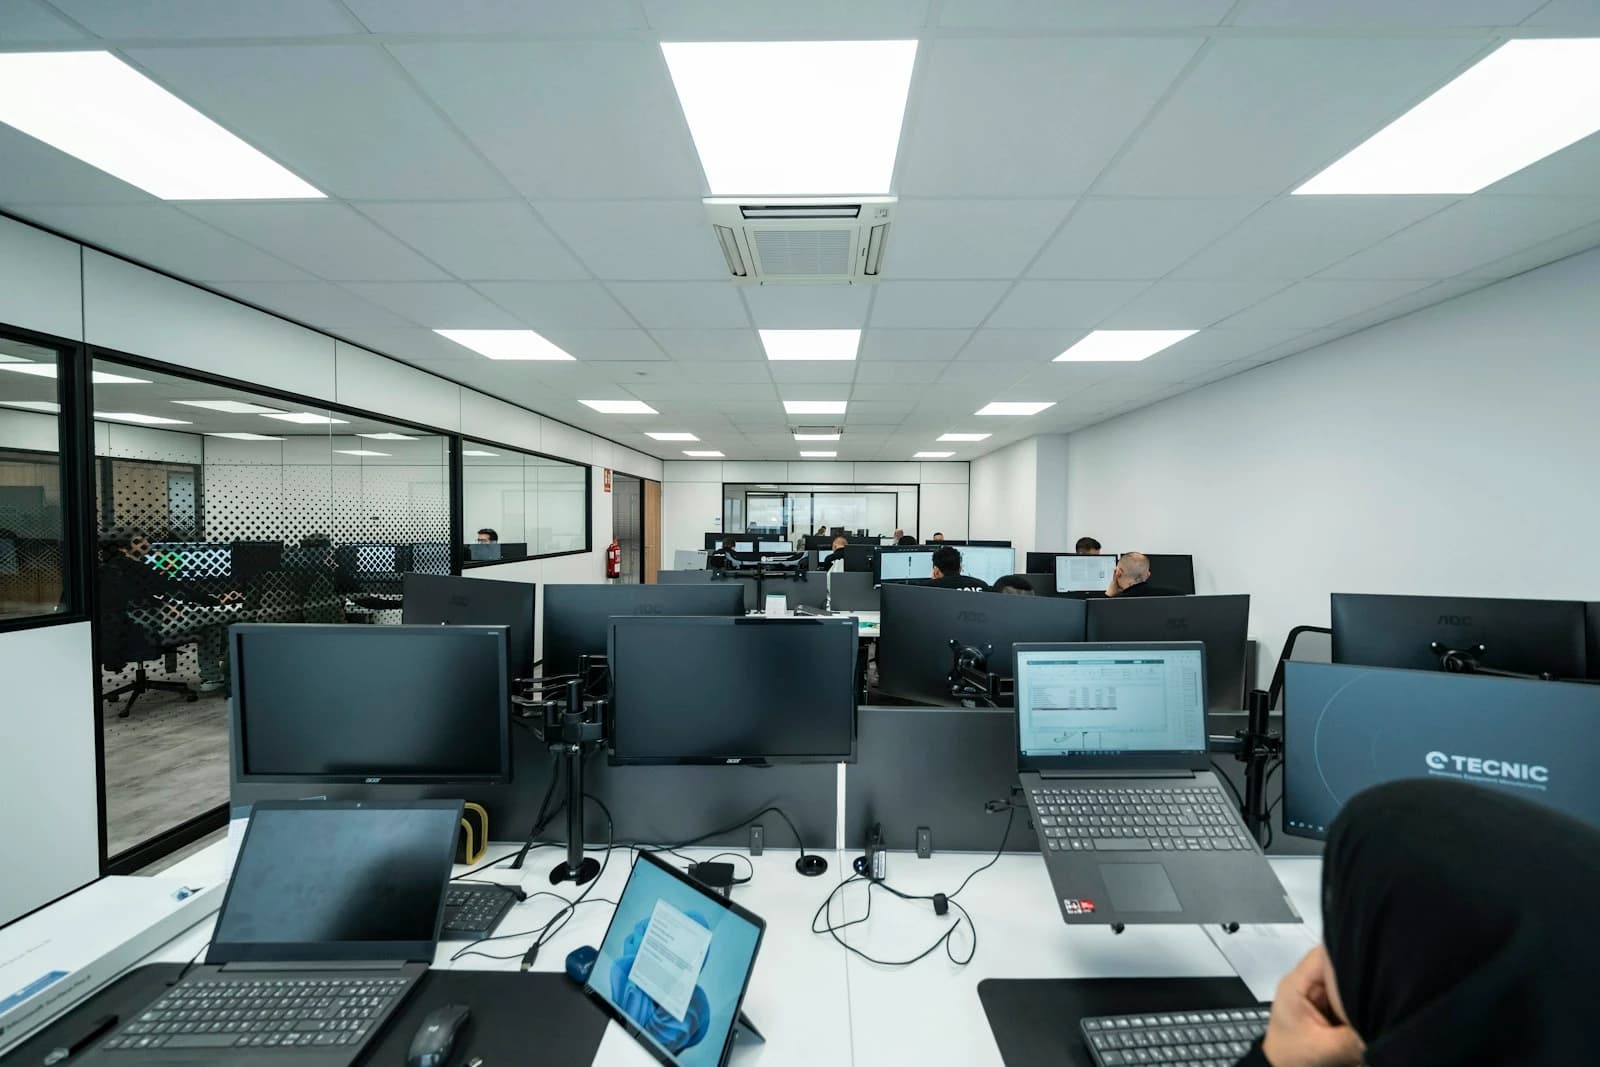
Illustrative offices and workplaces interior design planning concept only; not a completed customer fit-out.
Solutions
Specialized
A room-by-room planning guide for residential layout, storage, lighting, furniture, finishes, and phased fit-out priorities.
Commercial
An early-stage guide for restaurant seating flow, guest and service zones, lighting, finishes, and fit-out coordination.
Commercial
A workplace planning guide for team layout, meeting rooms, circulation, storage, lighting, finishes, and phased fit-out decisions.
INTERIOR PLANNING
Check circulation, storage, seating, and lighting together so design decisions fit the way the space will be used.
Plan your space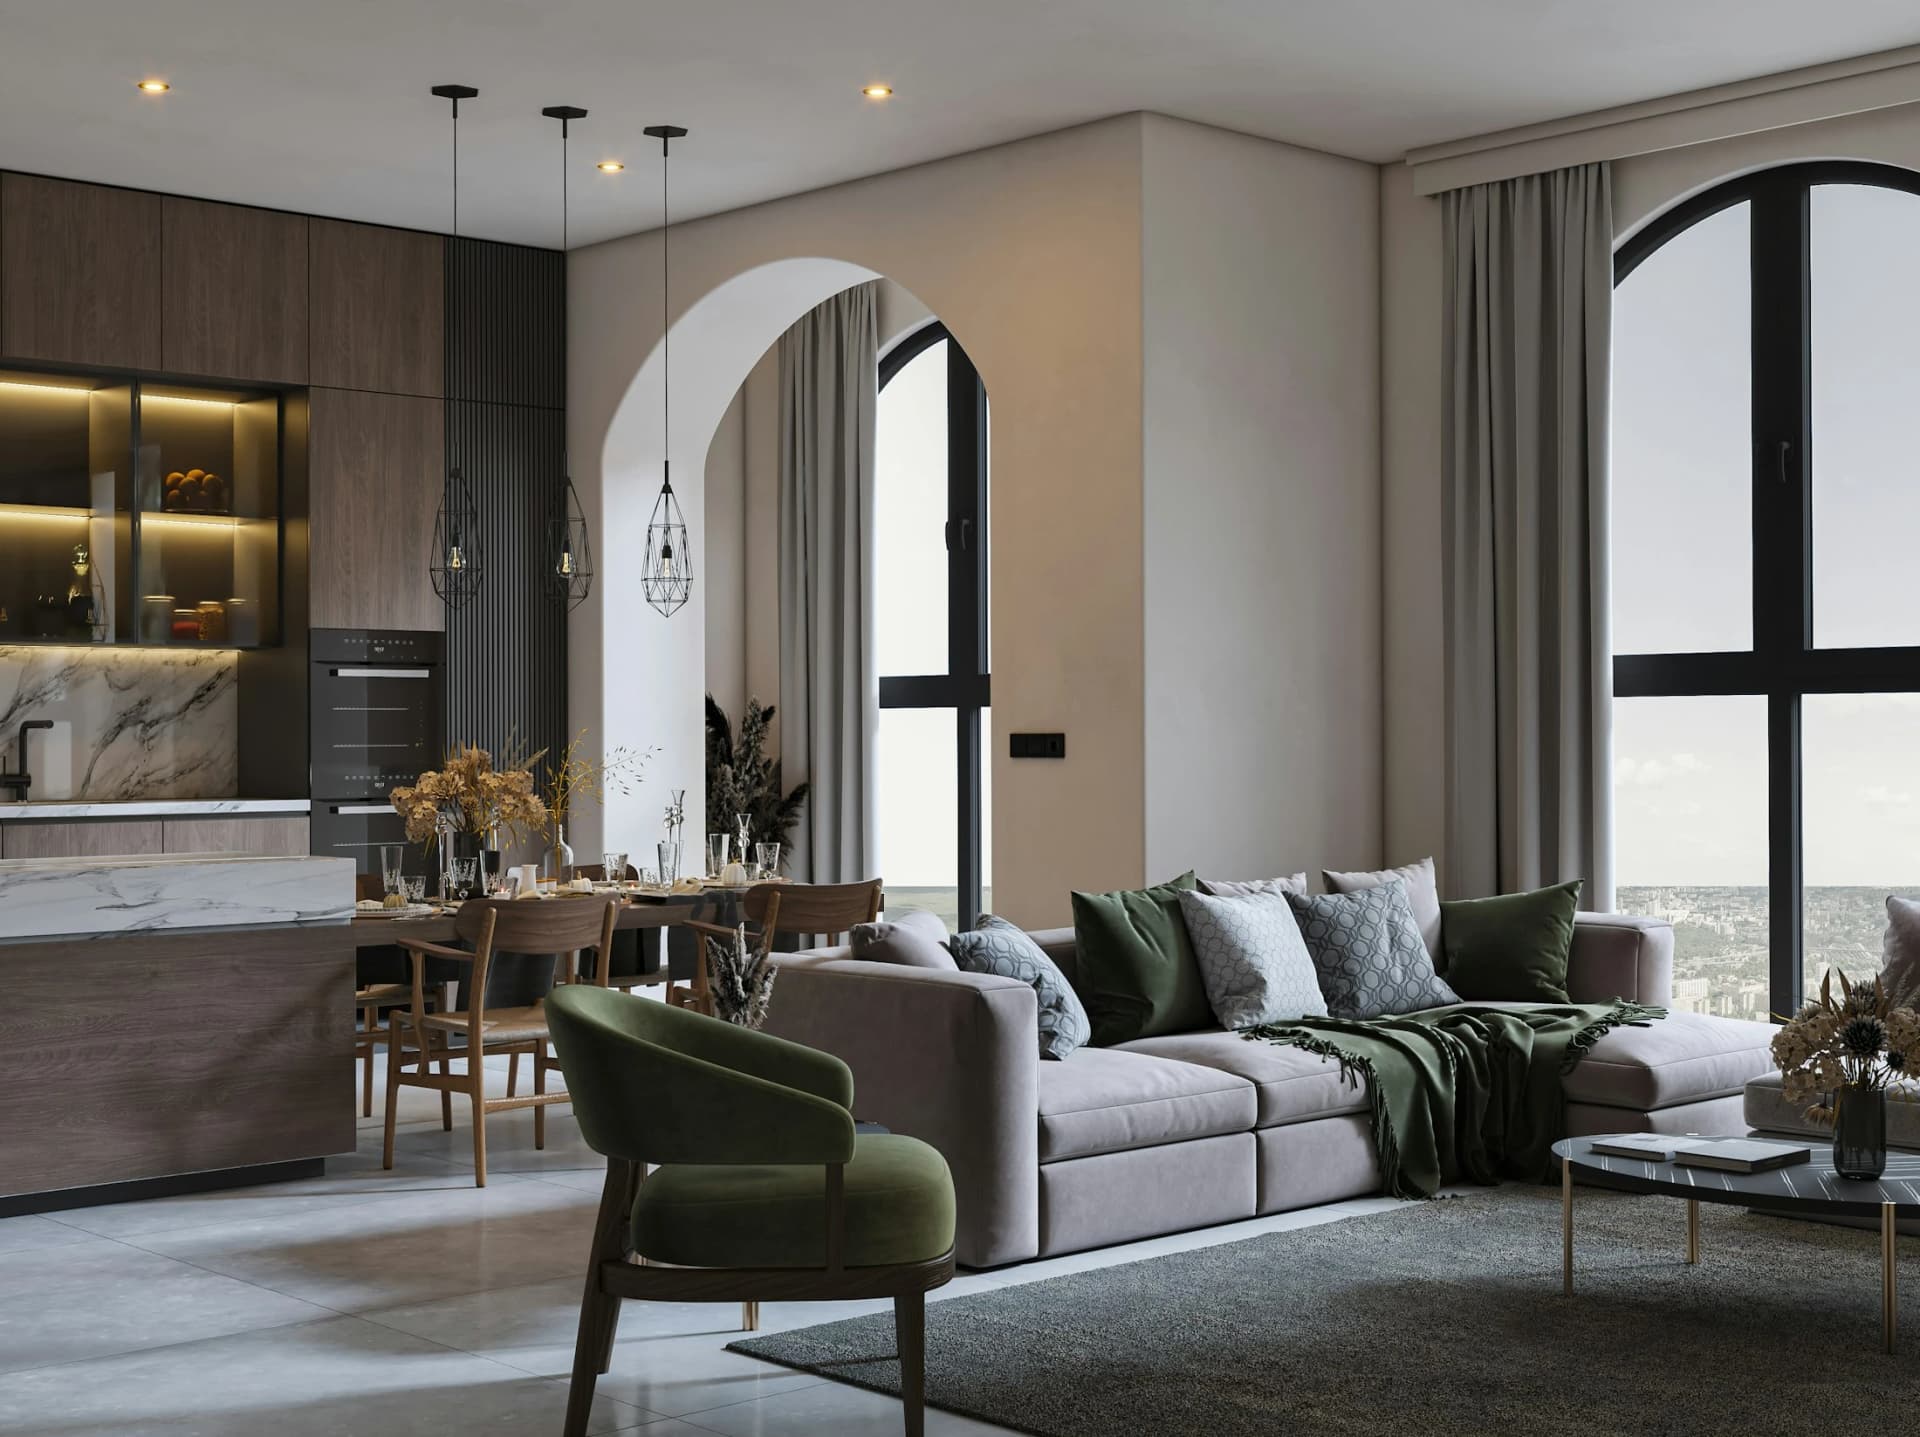
Share measurements, intended use, and priorities to start a practical design discussion.
Our Clients

Commercial

Residential