
Commercial Interior Design Solutions in Bangladesh
Commercial interior concepts for offices, customer-facing spaces and market environments, planned around clear circulation, practical operations and a consistent visual identity.
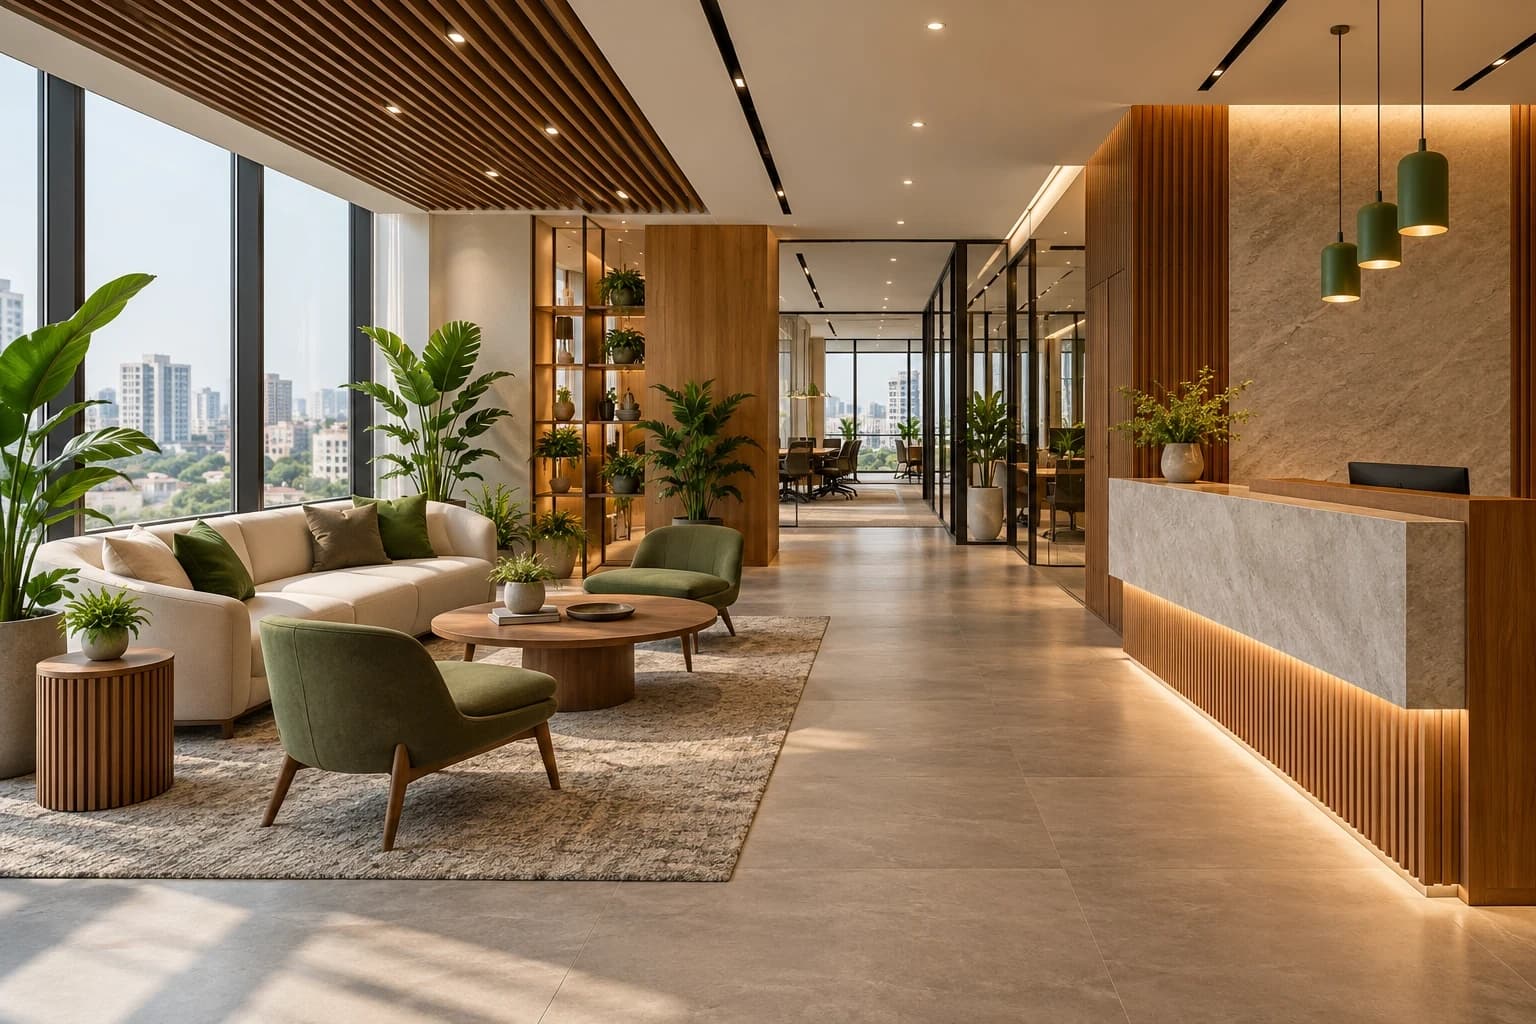
Commercial
Commercial interior concepts for offices, customer-facing spaces and market environments, planned around clear circulation, practical operations and a consistent visual identity.
Commercial interior concepts for offices, customer-facing spaces and market environments, planned around clear circulation, practical operations and a consistent visual identity.
Concept planning can address offices, reception areas, retail environments and market spaces. The actual scope depends on the building and agreed brief.
Measurements, circulation, occupancy, existing services, accessibility and applicable fire/building requirements should be reviewed with the responsible professionals.
No. These are AI-generated illustrative concepts, not completed client projects or portfolio evidence.
COMMERCIAL DESIGN APPROACH
Commercial interiors need to support the work taking place in them. A clear brief helps align customer flow, staff needs, privacy, storage and the intended brand character.
OFFICES, RETAIL AND MARKETS
Planning can consider reception, workstations, meeting areas, display and service counters, circulation, lighting, acoustics, durable finishes and accessible routes. Site conditions, occupancy, fire and building requirements must be checked by the appropriate project professionals.
PLANNING PROCESS
A site review and operational brief can guide layout options, finish direction and a project-specific proposal. Detailed documentation, procurement and implementation are defined separately.
AI CONCEPT DISCLOSURE
Gallery images are AI-created illustrative concepts, not photographs of completed client projects.