
Interior Design
Restaurant Interior Design in Bangladesh
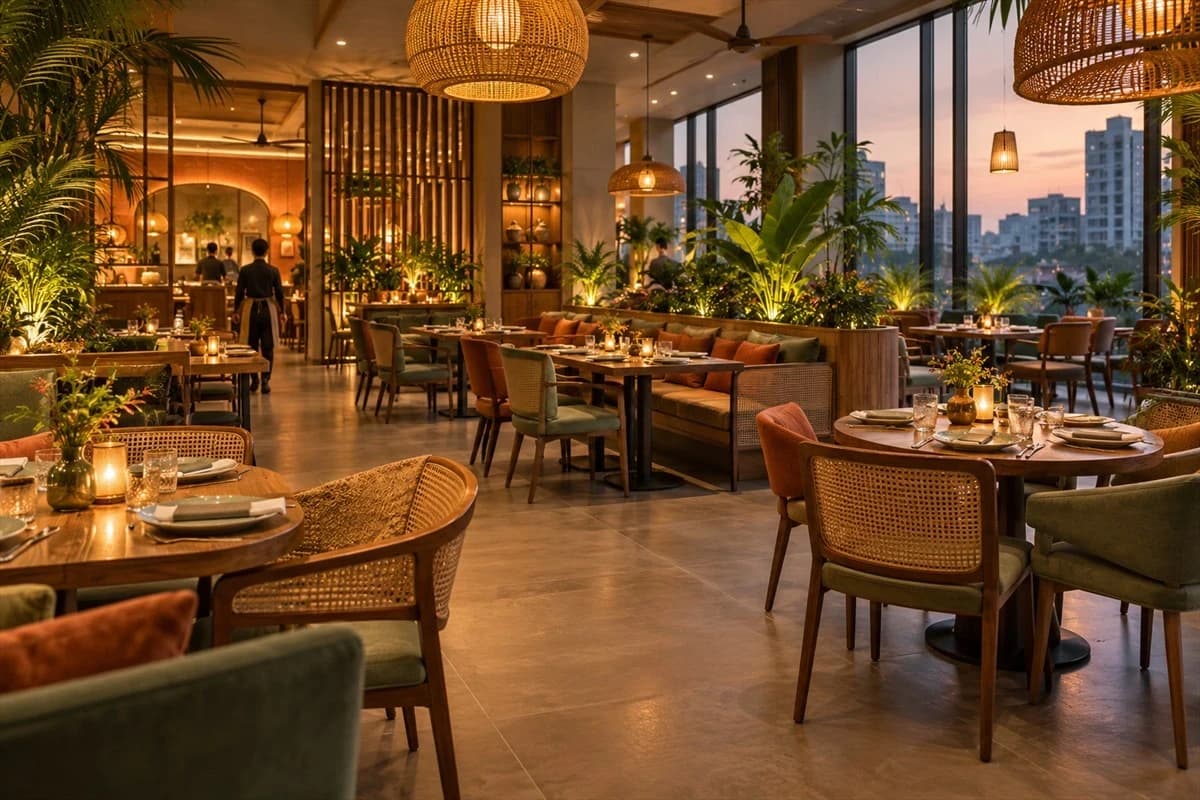
A welcoming restaurant interior concept for Bangladesh, with thoughtful planning for dining areas, guest flow, lighting, materials and service operations. AI-generated concept only; no real client venue or completed work is represented.
Project details
Concept brief: Explore how an entrance, host and waiting area could connect to dining, counter service, private dining or terrace areas while supporting guest and staff flow. This is an illustrative concept, not a completed client project.
- Services
- Restaurant interior design concept, guest-flow planning and dining-space planning / রেস্টুরেন্ট ইন্টেরিয়র ডিজাইন কনসেপ্ট, অতিথি চলাচল ও ডাইনিং স্পেস পরিকল্পনা (illustrative / ধারণামূলক)
- Location
- Bangladesh (illustrative concept; no specific site) / বাংলাদেশ (ধারণামূলক; নির্দিষ্ট সাইট নয়)
- Status
- Planning
Full project description
Illustrative concept note
All images in this entry are AI-generated interior-design concepts. They do not depict an actual client, verified property, commissioned design or completed company project.
Design focus
Explore an entrance and host area, dining-room table layout, café or counter-service spaces, private dining, terrace or garden dining, materials and lighting. This planning concept explores space planning, circulation, lighting, finishes, and the relationship between user experience and day-to-day operations.
Planning assumptions
This is not a measured or technical design. Site dimensions, local requirements, building services, safety, structure, equipment, materials, cost, schedule, delivery and warranty must be confirmed for the actual site by qualified professionals and within an agreed written scope.
Status: Planning concept. No client, exact site, approved budget, delivery year, measured outcome or completed work was supplied.